767 NE HARBOUR Drive, Boca Raton, FL 33431
- $7,200,000
- 4
- BD
- 5
- BA
- 3,878
- SqFt






- List Price
- $7,200,000
- Days on Market
- 13
- MLS#
- B26064168
- Bedrooms
- 4
- Full Bathrooms
- 4
- Half Bathrooms
- 1
- Sq. Ft
- 3,878
- Subtype
- Single Family Residence
- County
- Palm Beach
- Subdivision
- Harbour East
- Year Built
- 1994
Property Description
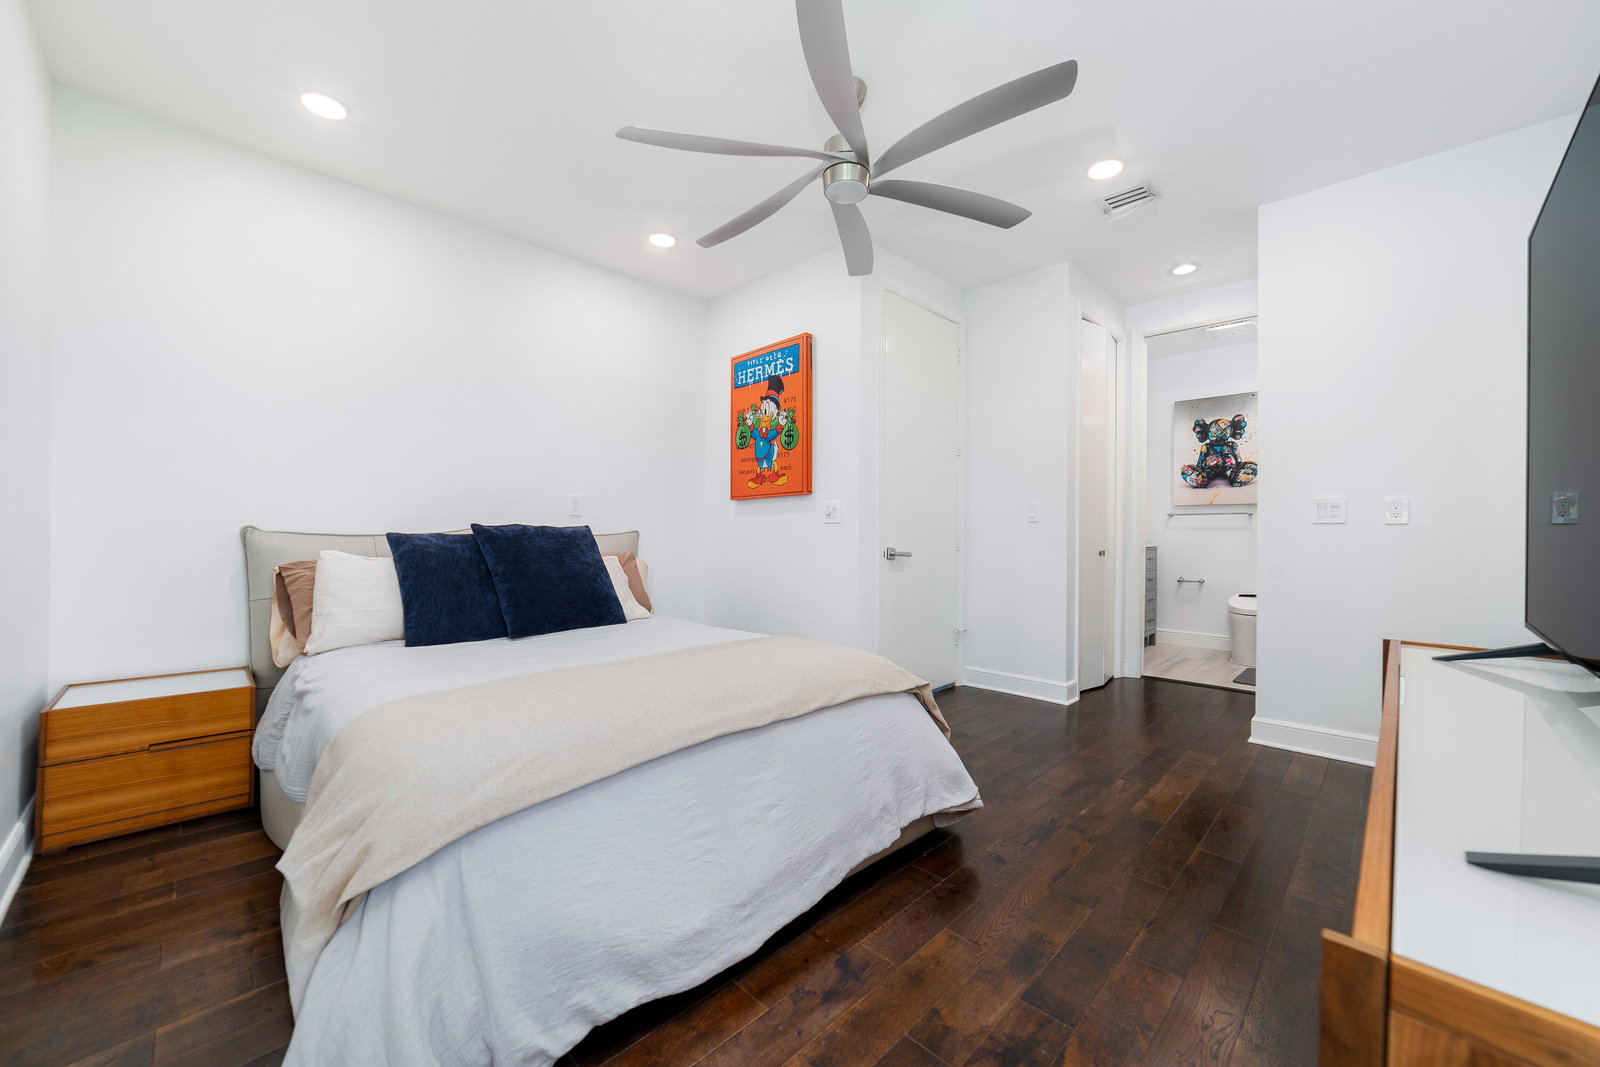
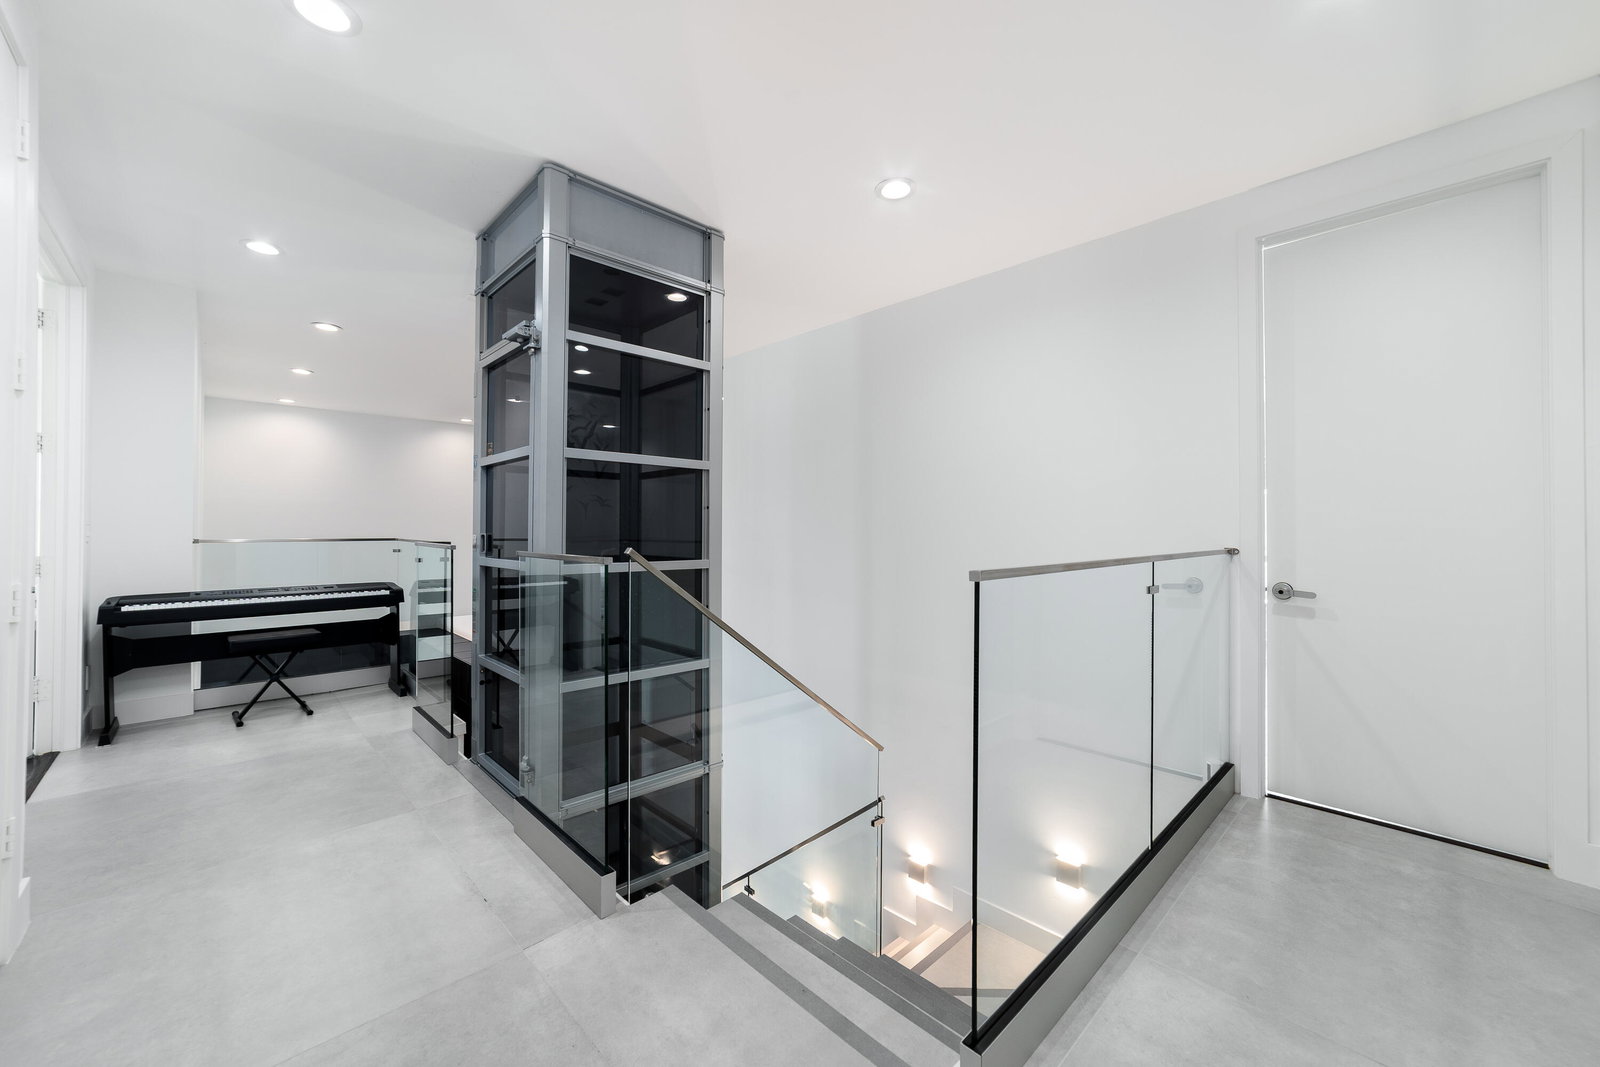
LIFE SALE — The Home Is Only the Beginning. A rare opportunity to acquire a fully curated Boca Raton waterfront lifestyle where exceptional design, designer furnishings, premium materials and uncompromising quality come together in one extraordinary offering — with everything included. Interiors feature carefully selected pieces from RH, Modani and Scan Design, complemented by premium finishes, lighting and appliances throughout. The offering includes an Aviara 32-foot luxury boat with only approximately 100 hours, two Yamaha WaveRunners, a 2026 Mercedes-Benz G63 and a 2026 Can-Am Defender MAX Lone Star. Private waterfront living with direct Intracoastal and ocean access. Everything is ready. Just bring your suitcase. Located in the coveted Harbour East waterfront community with NO HOA, this extensively updated 4-bedroom plus den, 4.5-bath smart residence offers an elevator, two-car garage and expansive nine-car driveway on a private 0.19-acre waterfront lot. The interiors combine contemporary sophistication with understated comfort and exceptional attention to detail. Oversized 48-inch tile, hardwood flooring, architectural wood and stone accent walls, recessed LED lighting, hurricane-resistant windows and doors, and carefully selected fixtures and finishes create a refined environment throughout. At the heart of the residence is an open-concept gourmet kitchen featuring top-of-the-line Thermador appliances, wall oven/microwave combination, induction cooktop, Cosentino Dekton surfaces, extensive cabinetry, and dedicated wine and beverage refrigeration. The versatile den can serve as an elegant private office or additional sleeping space with an integrated high-end Murphy bed. A powder room and laundry room are conveniently located on the main level. The primary suite opens to a private balcony overlooking the pool and canal and features two generous walk-in closets. Its spa-inspired en-suite bathroom includes separate vanities with Axor fixtures, a jetted soaking tub and a glass-enclosed steam shower. Each additional bedroom features its own private en-suite bathroom and walk-in closet, providing privacy and comfort for residents and guests. Outdoor living is equally impressive. A covered tiled lanai with a fully equipped summer kitchen overlooks the pool, spa and canal, creating a private South Florida oasis. A private dock and boat lift provide effortless access to the Intracoastal Waterway and Atlantic Ocean. Ideally situated approximately 1.5 miles from the beach and Mizner Park, the residence offers convenient access to Boca Raton's fine dining, upscale shopping and entertainment. More than a residence, this is the opportunity to move directly into a meticulously designed and completely curated South Florida waterfront lifestyle. LIFE SALE — Just bring your suitcase.
Additional Information
- Garage Spaces
- 2
- Pets Allowed
- Pet Restrictions, Yes
- Construction
- Block
- Cooling
- Central Air, Ceiling Fan(s), Electric
- Flooring
- Tile, Wood
- Heating
- Central, Electric
- Restrict
- RentalRestriction
- Roof
- Concrete, Tile
- Security
- Security System Owned, Motion Detectors
- Taxes
- $49,407
- Utilities
- Cable Available, Electricity Available, Sewer Available, Water Available
- View
- Canal, Pool, Water
- Private Pool
- Yes
- Amenities
- Sidewalks
- Waterfront
- Canal Access, Canal Front, No Fixed Bridges, Ocean Access
- Stories
- 2
- Acres
- 0.19
- Price Per Sqft
- $1,856
- Elementary School
- J. C. Mitchell
- Middle School
- Boca Raton Community
- High School
- Boca Raton
Mortgage Calculator
Listing courtesy of Redfin Corporation. Contact:
 All listings featuring the BMLS logo are provided by Beaches MLS Inc. Copyright 2026 Beaches MLS. This information is not verified for authenticity or accuracy and is not guaranteed. © 2026 Beaches Multiple Listing Service, Inc. All rights reserved.
Agent: Jonathan R Huffer | Email: jonathan.huffer@redfin.com